

Architectural Design in the UAE
Purpose-driven architectural solutions balancing aesthetics, functionality and context.
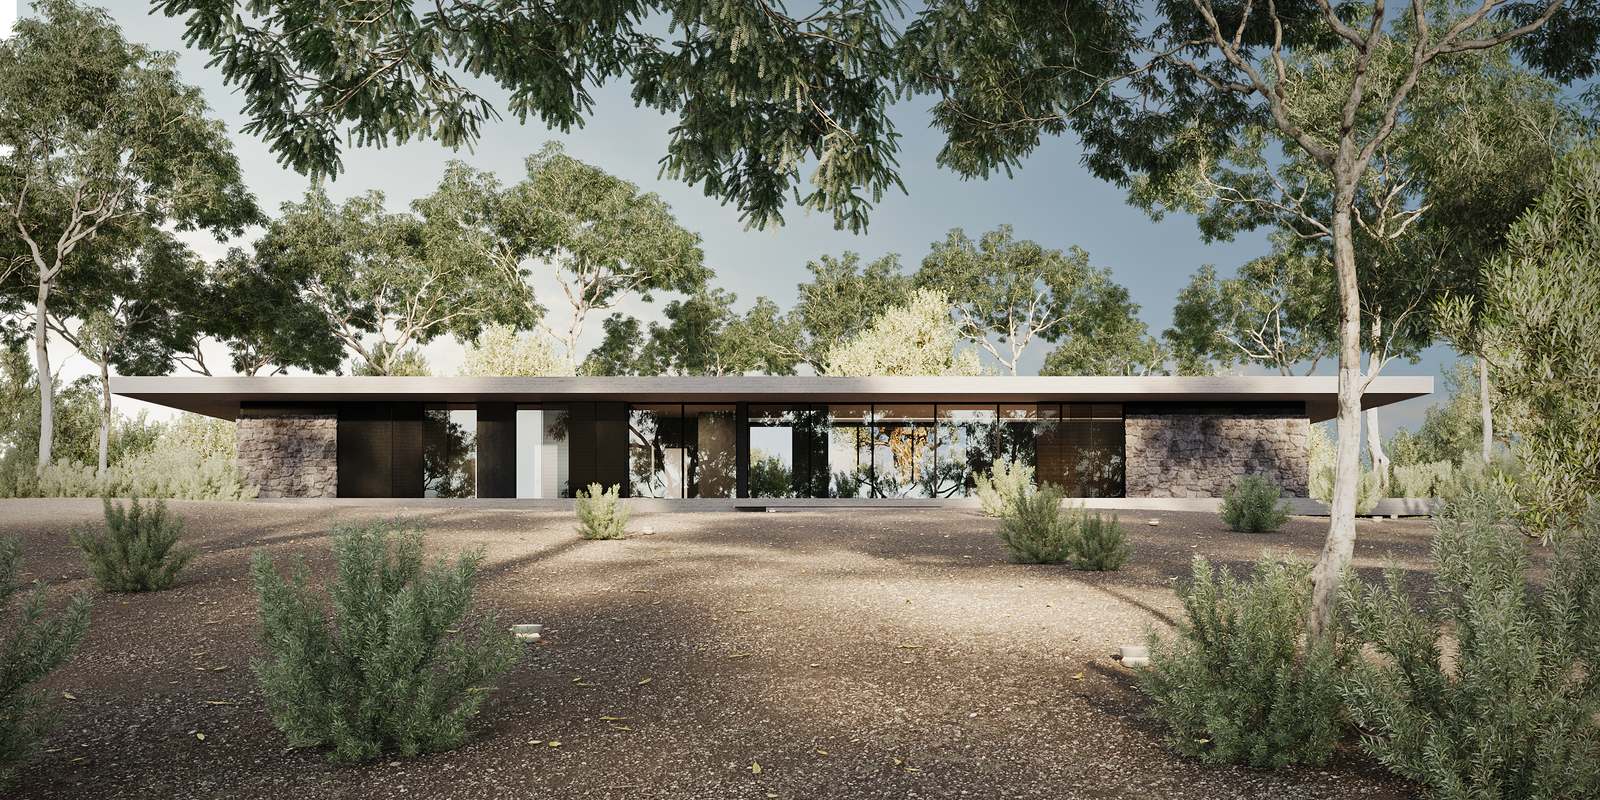
Architectural design services in Dubai
We design houses and buildings from the first sketch to the last drawing. We begin with the site, its light, its wind and its neighbours, and draw the building that fits it.
Every drawing is coordinated and detailed, so the design is clear, complete and ready for the next stage.
- 01Site analysis and massing studies
- 02Concept design with 3D visualizations
- 03Floor plans, elevations and sections
- 04Façade and materials design
- 05Detailed architectural drawings and specifications
How we approach the project
- 01Project BriefWe agree the goals, requirements, site conditions and priorities.
- 02Concept DevelopmentWe explore the direction of the building, its spaces, form and character.
- 03Design DevelopmentThe chosen concept becomes coordinated plans, elevations and details.
- 04Detailed DrawingsPlans, elevations, sections and details are drawn and checked.
- 05Final DesignThe architectural package is completed, clear and consistent.
Questions,
answered.
Common questions about our Architectural Design service. Can’t find yours? We’re happy to talk it through.
Start a projectThe agreed package can include site analysis, concept design, floor plans, elevations, sections and detailed architectural drawings. We define the design stages, consultant coordination and deliverables in the proposal. You can appoint us for a complete package or selected stages.
Yes. We design private villas and family residences in the UAE, with layouts shaped around privacy, daily routines, guest accommodation and outdoor spaces. Site conditions, climate, budget and any available planning information guide the concept.
We review orientation, sun exposure, shading, ventilation and the site's surroundings. These findings guide the layout, openings and material choices. Structural and building-services input is coordinated within the agreed scope rather than relying on one design solution for every location.
Send the site location, available survey or plot drawings, approximate building area, main requirements, budget and intended schedule. Tell us which design stages you need and whether other consultants are appointed. We use this information to define the deliverables and prepare a project-specific fee proposal.